Skip to content
Call: +237670466229
Email: info@hilotechtraining.com
Login/Register
Dashboard
Hilo Tech Online TrainingHilo Tech Online Training
  • Category
    • Architecture
    • Building Information Modeling (BIM)
    • General Knowledge
    • Interior Design
    • MEP Design
    • Structural
  • Home
  • Courses
  • Our Students
  • Contact Us
  • Pages
    • Instructors
    • Dashboard
0

Currently Empty: 0 CFA

Continue shopping

Register
Hilo Tech Online TrainingHilo Tech Online Training
  • Home
  • Courses
  • Our Students
  • Contact Us
  • Pages
    • Instructors
    • Dashboard
  • Home
  • Course
  • Autocad Beginer Course

Autocad Beginer Course

  • By Awah Hilary
  • Architecture
  • (0 Rating)
Breadcrumb Abstract Shape
  • Course Info
  • Instructor
  • Reviews
  • More
    • Welcome To Autocad

      1. The AutoCAD Workspace

      When you first open AutoCAD, the interface might look complex, but it’s built around a few key areas:

      • Drawing Area: The large, central space where you create your drawing. This is your digital canvas.

      • Command Line: This is your most important tool! It’s at the bottom of the screen. You can type commands here (like LINE, CIRCLE, MOVE) and AutoCAD will respond with prompts. Always keep an eye on the command line.

      • Ribbon: The strip across the top containing tabs (Home, Insert, Annotate, etc.) and panels full of tool icons. This is a visual way to access commands.

      • Application Menu (The Big Red ‘A’): The button in the top-left corner. Here you can find file operations like New, Open, Save, Print, and Exit.

      • Status Bar: The bar at the very bottom. It shows and allows you to toggle important drawing aids like SNAP, GRID, ORTHO, and OSNAP (more on these later).


      2. The Fundamental Concept: Co-ordinate System

      AutoCAD uses a precise X, Y, Z coordinate system to place everything in space.

      • The origin point (0,0) is usually in the lower-left corner of the drawing area.

      • To draw a line, you can tell AutoCAD: “Start at point (2,3) and end at point (5,7).” This ensures absolute precision.

      There are two main types of coordinates:

      • Absolute Coordinates: X,Y (e.g., 5,7 means 5 units over on the X-axis and 7 units up on the Y-axis from the origin (0,0)).

      • Relative Coordinates: @X,Y (e.g., @3,4 means “from my last point, go 3 units right and 4 units up”).


      3. Your First Essential Commands

      You can type these in the command line or click their icons in the Home tab on the Ribbon.

      • LINE (L): Draws straight line segments. Type L → press Enter → click a point → click another point → press Enter to finish.

      • CIRCLE (C): Draws a circle. The default method is to specify a center point and then a radius.

      • RECTANGLE (REC): Draws a rectangle. You simply specify two opposite corners.

      • ERASE (E): Deletes objects. Type E → press Enter → select the objects you want to delete → press Enter again.

      • SAVE (Ctrl + S): Save your work! Do this early and often.

      Pro Tip: Use the Modify commands just as much as the Draw commands. Design is about creating and changing.

      • MOVE (M)

      • COPY (CO)

      • ROTATE (RO)

      • TRIM (TR)


      4. Crucial Drawing Aids (Status Bar Toggles)

      These tools on the status bar make drawing accurately much easier.

      • SNAP (F9): Forces your cursor to move in specific increments (e.g., every 1 unit).

      • GRID (F7): Displays a grid of dots on the screen for visual reference. It’s like graph paper.

      • ORTHO (F8): CRITICAL FOR BEGINNERS. Restricts cursor movement to horizontal and vertical directions only. Turn this on when you need to draw straight lines.

      • OSNAP (Object Snap) (F3): The most important aid. This allows you to snap to exact points on existing objects, like:

        • Endpoint: Snaps to the end of a line.

        • Midpoint: Snaps to the middle of a line.

        • Center: Snaps to the center of a circle.

        • Intersection: Snaps where two objects cross.

        • Make sure OSNAP is always on! Right-click the OSNAP button to configure which points you want to snap to.


      5. A Simple Practice Exercise: Draw a Window

      Let’s use the basics to draw a simple rectangular window.

      1. Turn On: Turn on ORTHO and OSNAP on the status bar.

      2. Draw the Outer Frame: Type REC (for RECTANGLE) and press Enter.

        • Click anywhere in the drawing area to place the first corner.

        • Move your mouse and type @24,36 (This means a rectangle 24 units wide and 36 units tall). Press Enter.

      3. Draw the Inner Panes: We’ll use the OFFSET command.

        • Type O (for OFFSET) and press Enter.

        • Type 2 as the offset distance and press Enter.

        • Click the rectangle you just drew, then click inside the rectangle. Press Enter to finish.

        • You now have a smaller, inner rectangle.

      4. Draw a Muntin (the cross-bar): Type L (for LINE) and press Enter.

        • Hover over the midpoint of the left side of the inner rectangle until the “Midpoint” snap marker (a triangle) appears. Click.

        • Hover over the midpoint of the right side until the marker appears. Click.

        • Press Enter to end the LINE command.

      5. You’re done! You’ve used several basic commands and drawing aids.


      Next Steps & Best Practices

      • Layers: Your next big concept. Layers are like transparent sheets. You put different parts of your drawing on different layers (e.g., a “Walls” layer, a “Doors” layer, a “Dimensions” layer). This keeps you organized and allows you to control visibility. The command is LAYER (or LA).

      • Zoom and Pan: Use your mouse scroll wheel to zoom in and out. Press and hold the scroll wheel to pan around your drawing.

      • Practice: The only way to learn is by doing. Try to draw the floor plan of a simple room in your house.

      Show More
      What Will You Learn?
      • 1. What Will I Learn? (Learning Objectives)
      • Upon completing this course, you will be able to:
      • Navigate the Interface: Confidently use the AutoCAD workspace, including the Ribbon, Command Line, Properties palette, and Layer Manager.
      • Create Geometry: Use fundamental drawing commands (Line, Circle, Rectangle, Arc, Polygon) to create shapes.
      • Modify Your Designs: Edit and refine your drawings using essential modify commands (Erase, Move, Copy, Rotate, Trim, Extend, Offset, Mirror, Fillet).
      • Draw with Precision: Master drawing aids like Orthomode, Polar Tracking, Object Snaps (OSNAP), and Object Snap Tracking to create accurate, measured designs.
      • Organize with Layers: Create, manage, and use layers to organize your drawing elements by line type, function, and color.
      • Annotate Your Drawings: Add text (Single Line & Multiline Text) and dimensions (Linear, Aligned, Radius, Diameter) to convey clear information.
      • Create and Use Blocks: Transform reusable geometry into Blocks, a key feature for efficiency.
      • Output Your Work: Set up a layout, create viewports, and understand how to plot (print) your drawings to scale.

      Material Includes

      • To support your learning, the course would provide:
      • Video Lectures: Step-by-step video tutorials demonstrating every tool and concept.
      • Practice Exercise Files: downloadable .dwg files for each module to follow along.
      • Challenge Projects: Stand-alone projects (e.g., drawing a small floor plan, a mechanical part) to test your skills.
      • Cheat Sheets: PDF quick-reference guides for commands and shortcuts.
      • Quizzes: Short quizzes to reinforce key concepts.
      • Final Project Assignment: A comprehensive drawing that incorporates all learned skills.

      Requirements

      • 5. Requirements / Instructions
      • Software Requirements:
      • Autodesk AutoCAD: A full version or the free educational license available from Autodesk's website for students and educators. (The skills are also applicable to AutoCAD LT).
      • Alternative: A free, lighter alternative like DraftSight can be used to learn core 2D concepts, though the interface will differ.
      • System Requirements:
      • A computer that meets the minimum system requirements for running AutoCAD (a relatively modern Windows/macOS PC with a dedicated graphics card is recommended for best performance).
      • Knowledge Requirements:
      • Essential: Basic computer skills (knowing how to navigate folders, install software, use a mouse and keyboard).
      • Helpful but Not Required: A very basic understanding of geometry (e.g., what is a radius, a perpendicular line) is helpful but will be explained in context.
      • Instructions for Success:
      • Follow Along: Don't just watch the videos. Open AutoCAD and use the exercise files to practice every command as it is taught.
      • Embrace the Command Line: Make a habit of typing commands. It will dramatically speed up your workflow in the long run.
      • Practice Daily: Even 30 minutes of daily practice is more effective than one long session per week.
      • Be Patient and Methodical: Accuracy is more important than speed in the beginning. Use your drawing aids (OSNAP, ORTHO) religiously.
      • Experiment: After you learn a command, play with its different options. For example, try drawing a circle using the "2-Point" or "3-Point" method instead of the default "Center, Radius" method.
      • Welcome aboard! By the end of this course, you will have transformed from a beginner into a confident user, ready to create your own precise and organized 2D drawings.

      Audience

      • This course is designed for:
      • Absolute Beginners: Anyone with little to no prior experience with AutoCAD.
      • Students: Studying architecture, engineering, construction, interior design, or any field requiring technical drawing.
      • Hobbyists & Makers: DIY enthusiasts, 3D printing hobbyists, or woodworkers who want to create precise plans.
      • Career Changers: Professionals looking to add a fundamental technical skill to their resume.
      • Those Needing a Refresher: Individuals who haven't used AutoCAD in a while and need to rebuild their core skills.

      Course Content

      ok
      ko

      • Autocad Basics
        01:39:25
      • commands

      Tags

      • autocad

      A course by

      AH
      Awah Hilary
      A
      AwahTech

      Student Ratings & Reviews

      No Review Yet

      No Review Yet

      Course Includes:

      • Price:Free
      • Instructor:Awah Hilary
      • Duration:3 hours30 minutes
      • Lessons:1
      • Students:2
      • Level:All Levels
      Wishlist
      Hi, Welcome back!
      Forgot Password?
      Don't have an account?  Register Now

      Share On:

      Courses You May Like

      1761390034499-woocfp9wwg
      Intermediate
      ULTIMATE DECEMBER STRUCTURAL ANALYSIS TRAINING
      (0.0/ 0 Rating)
      500 000 CFA Original price was: 500 000 CFA.50 000 CFACurrent price is: 50 000 CFA.
      • 0 Lessons
      • 0 Students
      Intermediate
      ULTIMATE DECEMBER STRUCTURAL ANALYSIS TRAINING
      (0.0/ 0 Rating)
      500 000 CFA Original price was: 500 000 CFA.50 000 CFACurrent price is: 50 000 CFA.

      Attention, aspiring structural engineers and drafters!This December, I am leading an exclusive, in-person training for only 20 serious students who want to master Structural Analysis and Design.What you will...

      • 0 Lessons
      • 0 Students
      Enroll Now
      F
      6 hours
      Intermediate
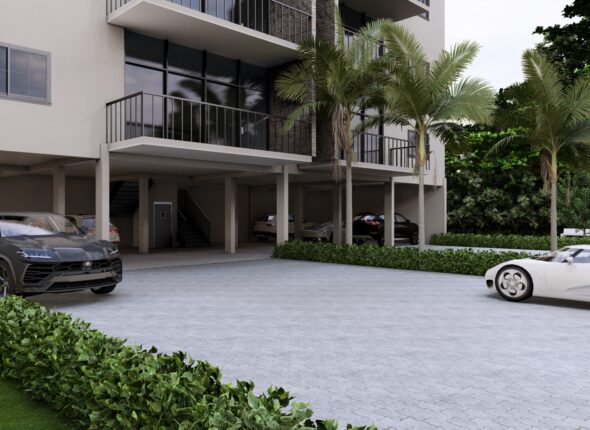
      Mastering Duplex Exterior Design With Lumion
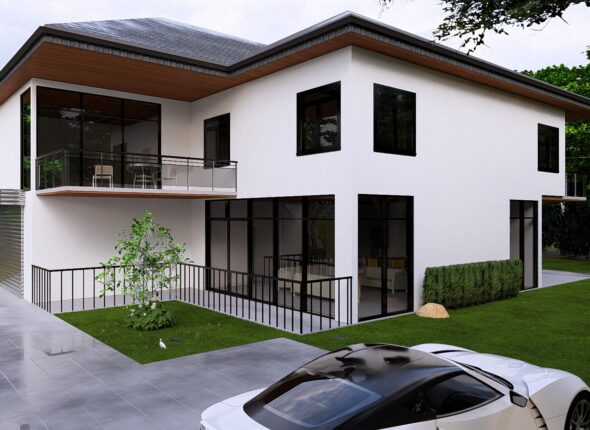
      (0.0/ 0 Rating)
      300 000 CFA Original price was: 300 000 CFA.25 000 CFACurrent price is: 25 000 CFA.
      • 14 Lessons
      • 0 Students
      Intermediate
      Mastering Duplex Exterior Design With Lumion
      (0.0/ 0 Rating)
      300 000 CFA Original price was: 300 000 CFA.25 000 CFACurrent price is: 25 000 CFA.
      • 14 Lessons
      • 0 Students
      Enroll Now
      Pink and White Personalized Featured Cakes Instagram Post (Website) (3)
      8 hours
      Intermediate
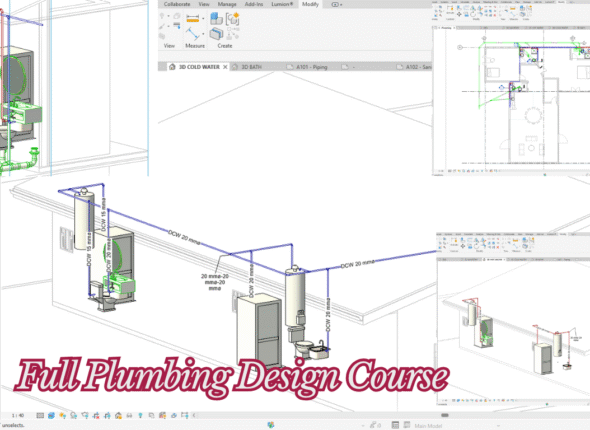
      Bungalow Plumbing Course
      (0.0/ 0 Rating)
      300 000 CFA Original price was: 300 000 CFA.25 000 CFACurrent price is: 25 000 CFA.
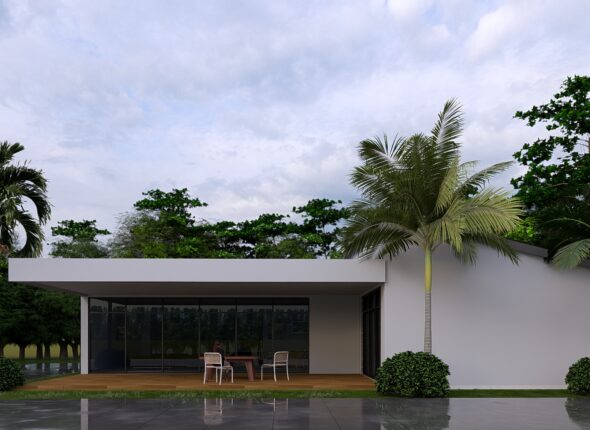
      • 30 Lessons
      • 0 Students
      Intermediate
      Bungalow Plumbing Course
      (0.0/ 0 Rating)
      300 000 CFA Original price was: 300 000 CFA.25 000 CFACurrent price is: 25 000 CFA.
      • 30 Lessons
      • 0 Students
      Enroll Now
      A2
      12 hours
      Intermediate
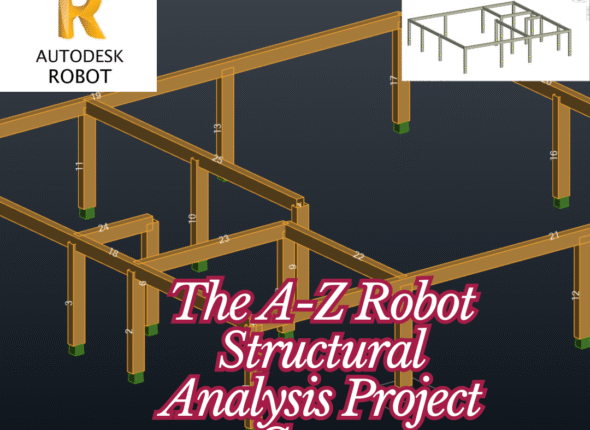
      Mastering Exterior Design Of A Residentail Complex In Lumion
      (0.0/ 0 Rating)
      400 000 CFA Original price was: 400 000 CFA.25 000 CFACurrent price is: 25 000 CFA.
      • 11 Lessons
      • 1 Students
      Intermediate
      Mastering Exterior Design Of A Residentail Complex In Lumion
      (0.0/ 0 Rating)
      400 000 CFA Original price was: 400 000 CFA.25 000 CFACurrent price is: 25 000 CFA.
      • 11 Lessons
      • 1 Students
      Enroll Now
      E
      10 hours20 minutes
      Intermediate
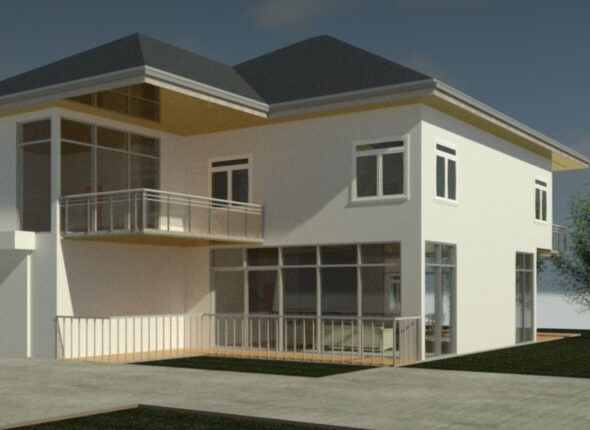
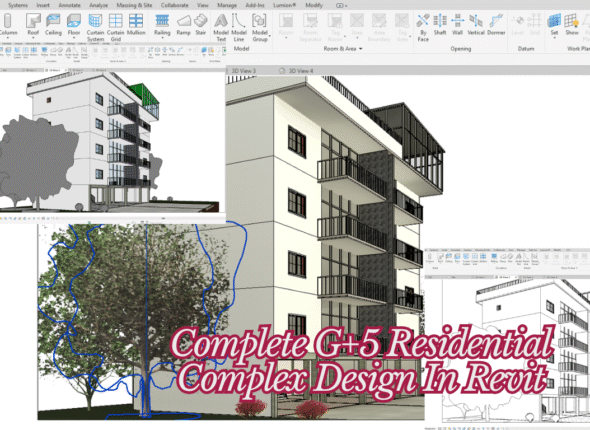
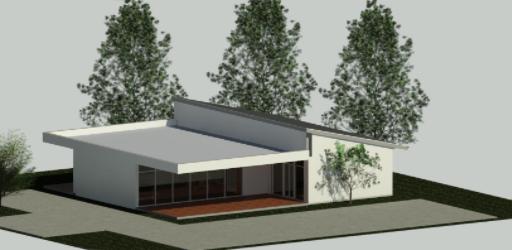
      Master Bungalow Exterior Design with Lumion
      (0.0/ 0 Rating)
      300 000 CFA Original price was: 300 000 CFA.25 000 CFACurrent price is: 25 000 CFA.
      • 12 Lessons
      • 1 Students
      Intermediate
      Master Bungalow Exterior Design with Lumion
      (0.0/ 0 Rating)
      300 000 CFA Original price was: 300 000 CFA.25 000 CFACurrent price is: 25 000 CFA.
      • 12 Lessons
      • 1 Students
      Enroll Now
      Pink and White Personalized Featured Cakes Instagram Post (Website) (2)
      20 hours30 minutes
      Intermediate
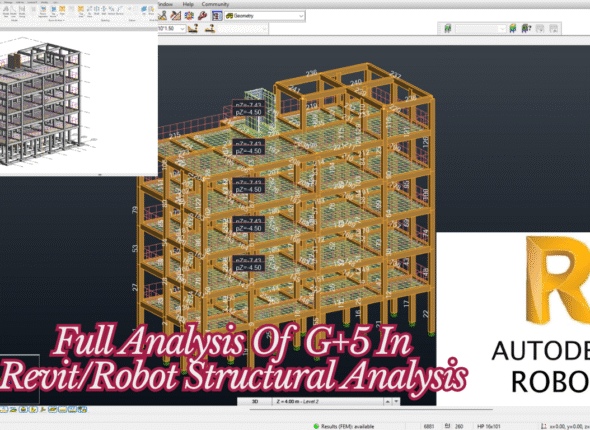
      Analyse A G+5 In Robot Structural Analyses
      (4.0/ 1 Rating)
      400 000 CFA Original price was: 400 000 CFA.25 000 CFACurrent price is: 25 000 CFA.

      • 33 Lessons
      • 3 Students
      Intermediate
      Analyse A G+5 In Robot Structural Analyses
      (4.0/ 1 Rating)
      400 000 CFA Original price was: 400 000 CFA.25 000 CFACurrent price is: 25 000 CFA.
      • 33 Lessons
      • 3 Students
      Enroll Now
      Pink and White Personalized Featured Cakes Instagram Post (Website)
      15 hours30 minutes
      Intermediate
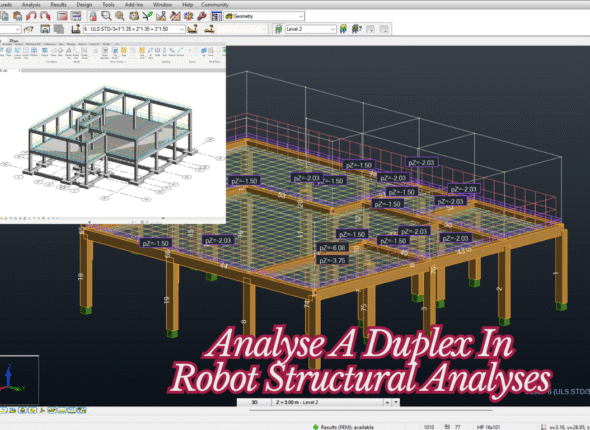
      Analyse A Duplex In Robot Structural Analyses
      (0.0/ 0 Rating)
      400 000 CFA Original price was: 400 000 CFA.25 000 CFACurrent price is: 25 000 CFA.
      • 28 Lessons
      • 0 Students
      Intermediate
      Analyse A Duplex In Robot Structural Analyses
      (0.0/ 0 Rating)
      400 000 CFA Original price was: 400 000 CFA.25 000 CFACurrent price is: 25 000 CFA.
      • 28 Lessons
      • 0 Students
      Enroll Now
      Pink and White Personalized Featured Cakes Instagram Post
      8 hours
      Beginner
      Analyse A Bungalow In Robot Structural Analyses
      (0.0/ 0 Rating)
      300 000 CFA Original price was: 300 000 CFA.25 000 CFACurrent price is: 25 000 CFA.
      • 22 Lessons
      • 0 Students
      Beginner
      Analyse A Bungalow In Robot Structural Analyses
      (0.0/ 0 Rating)
      300 000 CFA Original price was: 300 000 CFA.25 000 CFACurrent price is: 25 000 CFA.
      • 22 Lessons
      • 0 Students
      Enroll Now
      Pink and White Personalized Featured Cakes Instagram Post (Website) (1)
      16 hours
      Intermediate
      Complete G+5 Residential Complex Design In Revit
      (0.0/ 0 Rating)
      400 000 CFA Original price was: 400 000 CFA.25 000 CFACurrent price is: 25 000 CFA.
      • 29 Lessons
      • 11 Students
      Intermediate
      Complete G+5 Residential Complex Design In Revit
      (0.0/ 0 Rating)
      400 000 CFA Original price was: 400 000 CFA.25 000 CFACurrent price is: 25 000 CFA.
      • 29 Lessons
      • 11 Students
      Enroll Now
      bungalow project
      9 hours40 minutes
      All Levels
      Complete Bungalow Design in Revit
      (0.0/ 0 Rating)
      400 000 CFA Original price was: 400 000 CFA.25 000 CFACurrent price is: 25 000 CFA.
      • 30 Lessons
      • 7 Students
      All Levels
      Complete Bungalow Design in Revit
      (0.0/ 0 Rating)
      400 000 CFA Original price was: 400 000 CFA.25 000 CFACurrent price is: 25 000 CFA.

      Learn Revit the best way—by building something! In this course, you'll design a complete bungalow from the ground up. We'll start with a blank page...

      • 30 Lessons
      • 7 Students
      Enroll Now
      duplex render
      15 hours
      Intermediate
      Complete Duplex Design In Revit
      (0.0/ 0 Rating)
      300 000 CFA Original price was: 300 000 CFA.25 000 CFACurrent price is: 25 000 CFA.
      • 34 Lessons
      • 9 Students
      Intermediate
      Complete Duplex Design In Revit
      (0.0/ 0 Rating)
      300 000 CFA Original price was: 300 000 CFA.25 000 CFACurrent price is: 25 000 CFA.
      • 34 Lessons
      • 9 Students
      Enroll Now
      CEO
      Intermediate
      Master Your Project with a Personal Tutoring Session
      (0.0/ 0 Rating)
      200 000 CFA Original price was: 200 000 CFA.75 000 CFACurrent price is: 75 000 CFA.
      • 0 Lessons
      • 0 Students
      Intermediate
      Master Your Project with a Personal Tutoring Session
      (0.0/ 0 Rating)
      200 000 CFA Original price was: 200 000 CFA.75 000 CFACurrent price is: 75 000 CFA.

      Stuck on a specific challenge? Need guidance tailored directly to your project? Book a one-on-one session with our expert tutor and get the clarity you need...

      • 0 Lessons
      • 0 Students
      Enroll Now
      Image-2.png
      All Levels
      COURSE REGISTER ON A COMPUTER, PC OR LAPTOP
      (0.0/ 0 Rating)
      Free
      • 1 Lessons
      • 0 Students
      All Levels
      COURSE REGISTER ON A COMPUTER, PC OR LAPTOP
      (0.0/ 0 Rating)
      Free
      • 1 Lessons
      • 0 Students
      Enroll Now
      course-45
      Intermediate
      REGISTER ON PHONE, TABLET, I PAD
      (0.0/ 0 Rating)
      Free
      • 1 Lessons
      • 0 Students
      Intermediate
      REGISTER ON PHONE, TABLET, I PAD
      (0.0/ 0 Rating)
      Free
      • 1 Lessons
      • 0 Students
      Enroll Now
      course-01
      6 hours
      Intermediate
      The A-Z Robot Structural Analysis Project Course
      (0.0/ 0 Rating)
      Free
      • 22 Lessons
      • 7 Students
      Intermediate
      The A-Z Robot Structural Analysis Project Course
      (0.0/ 0 Rating)
      Free
      • 22 Lessons
      • 7 Students
      Enroll Now
      cropped-logo-112.png

      Add: Yaounde – Cameroon
      Call: +237 670 46 62 29
      Email: info@hilotechtraining.com

      Online Platform

      • About
      • Courses
      • Instructor
      • Events
      • Instructor Details
      • Purchase Guide

      Links

      • FAQ’s
      • Contact Us
      • Sign In/Registration

      Contacts

      Enter your email address to register to our newsletter subscription

      Copyright 2026 Hilotech Training
      Hilo Tech Online TrainingHilo Tech Online Training
      Sign inSign up

      Sign in

      Don’t have an account? Sign up
      Lost your password?

      Sign up

      Already have an account? Sign in
      WhatsApp
      HiHello 👋, welcome to Hilo Tech Online Training
      Can we help you?
      Open Chat
      Powered by Joinchat